

Listing Courtesy of: SMART MLS / Listed By: Christopher Reid, Coldwell Banker Realty; Rafael Monegro, Fairfield - Contact: (203) 400-0841
850 East Main Street 504 Stamford, CT 06902
Active (0 Days)
$569,900 (USD)
OPEN HOUSE TIMES
-
OPENSat, Sep 261:00 pm - 3:00 pm
-
OPENSun, Sep 2712 noon - 2:00 pm
Description
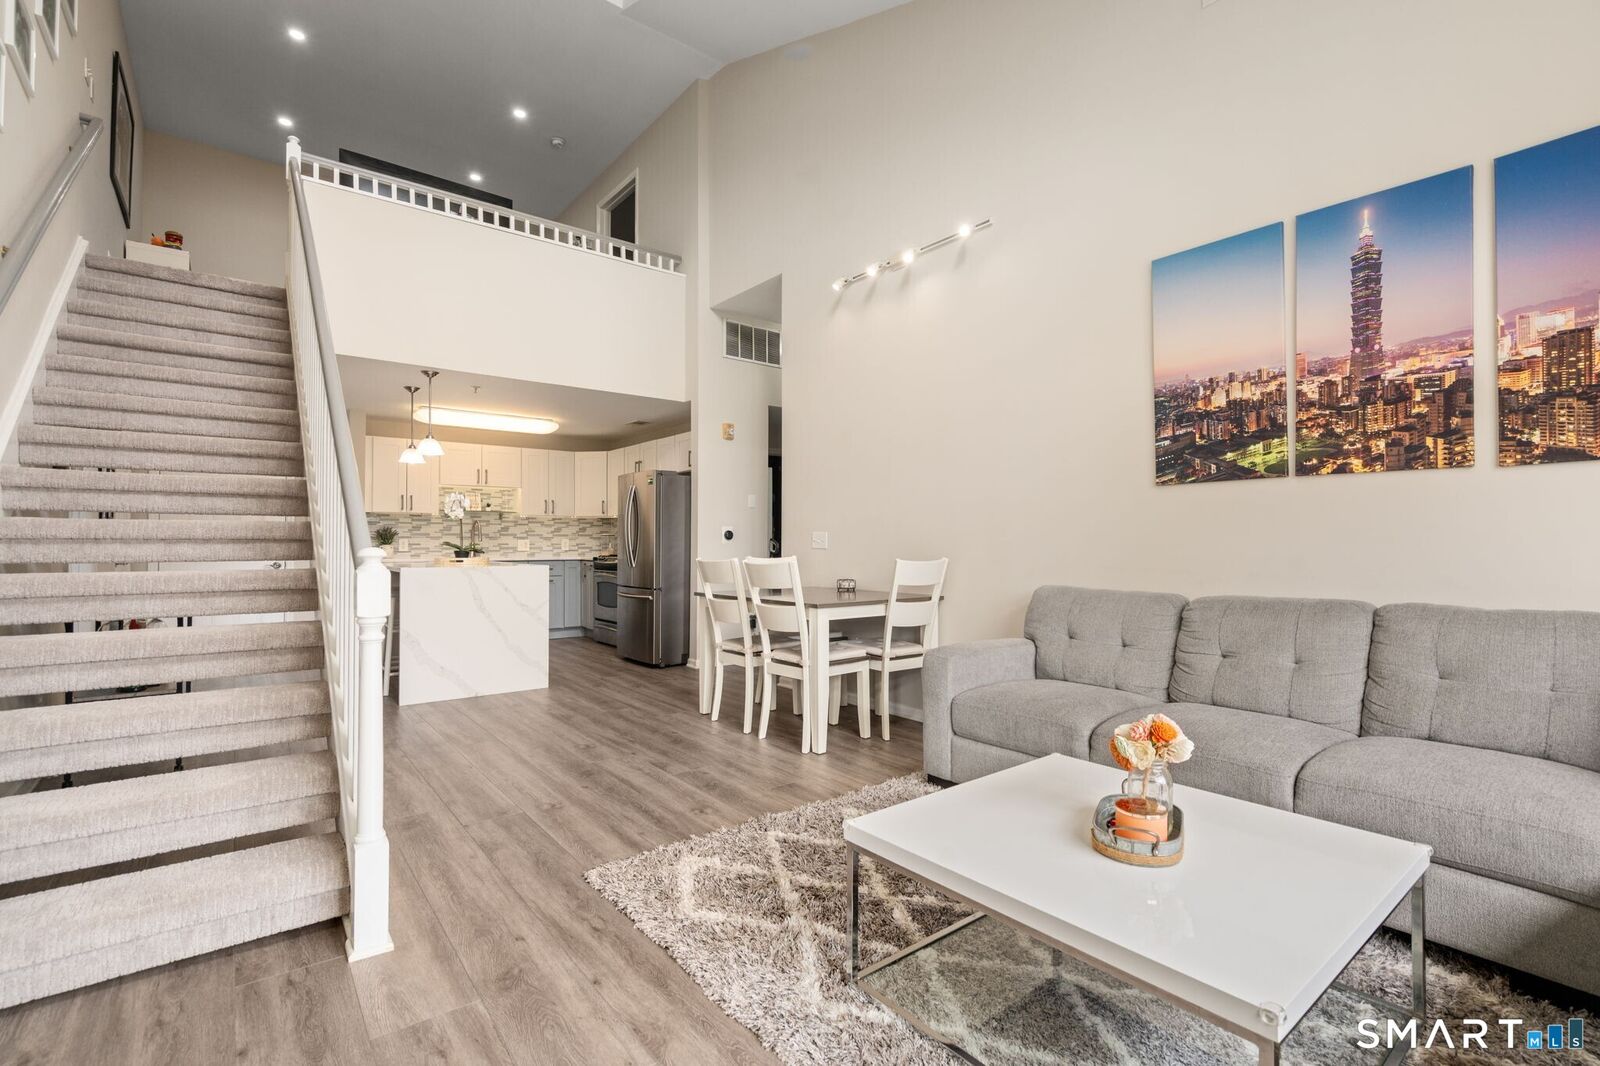
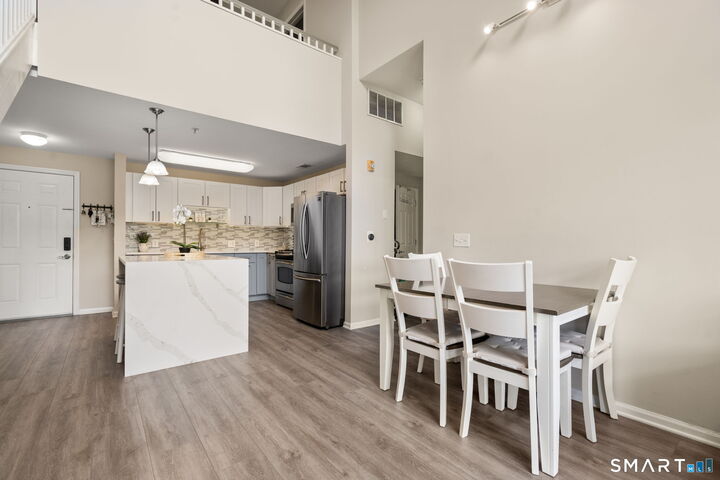
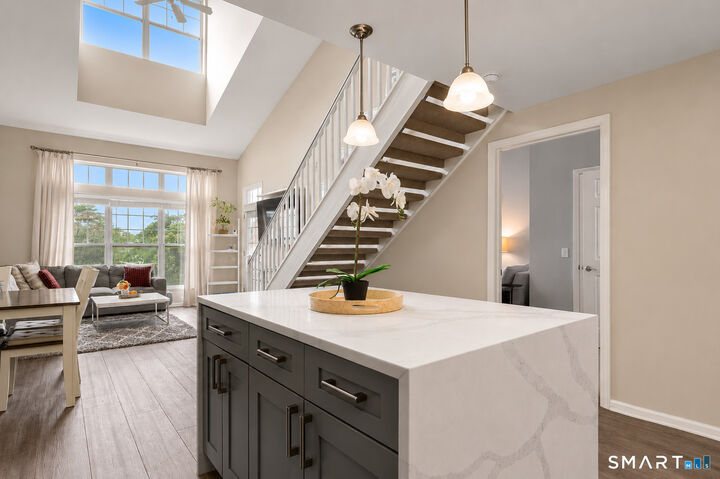
Fully remodeled, top-floor loft-style condominium in the heart of downtown Stamford. Soaring vaulted ceilings, abundant natural light, and an open-concept layout create a bright, spacious main living area. The second-floor loft features two separate rooms, currently configured as a home office and an additional bedroom, offering flexibility for working from home or hosting guests. The updated kitchen opens directly to the living and dining areas and features quartz countertops, stainless steel appliances, and a large island with seating. Both bathrooms have been tastefully renovated, complemented by new flooring throughout the main living areas and new carpeting in the bedrooms and loft. Enjoy a private balcony overlooking the professionally landscaped courtyard, in-unit laundry, and secure underground garage parking at no additional cost. This full-service building offers a full-time, on-site concierge and a fitness center, just minutes from Metro-North, restaurants, shopping, and entertainment. A versatile option for a primary residence or investment property, combining remodeled interiors, flexible loft space, and downtown convenience.
MLS #:
24208148
24208148
Taxes
$8,028(2025)
$8,028(2025)
Type
Condo
Condo
Building Name
Eastside Commons
Eastside Commons
Year Built
2008
2008
Style
Mid Rise, Penthouse
Mid Rise, Penthouse
County
Fairfield County
Fairfield County
Community
Glenbrook
Glenbrook
Listed By
Christopher Reid, Coldwell Banker Realty, Contact: (203) 400-0841
Rafael Monegro, Coldwell Banker Realty
Rafael Monegro, Coldwell Banker Realty
Source
SMART MLS
Last checked Sep 21 2026 at 10:13 PM GMT+0000
SMART MLS
Last checked Sep 21 2026 at 10:13 PM GMT+0000
Bathroom Details
- Full Bathrooms: 2
Kitchen
- Microwave
- Refrigerator
- Dishwasher
- Washer
- Gas Cooktop
- Gas Range
- Disposal
- Electric Dryer
Lot Information
- Level Lot
Heating and Cooling
- Gas on Gas
- Central Air
Homeowners Association Information
- Dues: $816/Monthly
Exterior Features
- Brick
Utility Information
- Sewer: Public Sewer Connected
School Information
- Elementary School: Per Board of Ed
- High School: Per Board of Ed
Garage
- Parking Garage
Stories
- 2
Living Area
- 1,335 sqft
Additional Information: Fairfield | (203) 400-0841
Location
Disclaimer: The data relating to real estate for sale on this website appears in part through the SMARTMLS Internet Data Exchange program, a voluntary cooperative exchange of property listing data between licensed real estate brokerage firms, and is provided by SMARTMLS through a licensing agreement. Listing information is from various brokers who participate in the SMARTMLS IDX program and not all listings may be visible on the site. The property information being provided on or through the website is for the personal, non-commercial use of consumers and such information may not be used for any purpose other than to identify prospective properties consumers may be interested in purchasing. Some properties which appear for sale on the website may no longer be available because they are for instance, under contract, sold or are no longer being offered for sale. Property information displayed is deemed reliable but is not guaranteed. Copyright 2026 SmartMLS, Inc. Last Updated: 9/21/26 15:13




